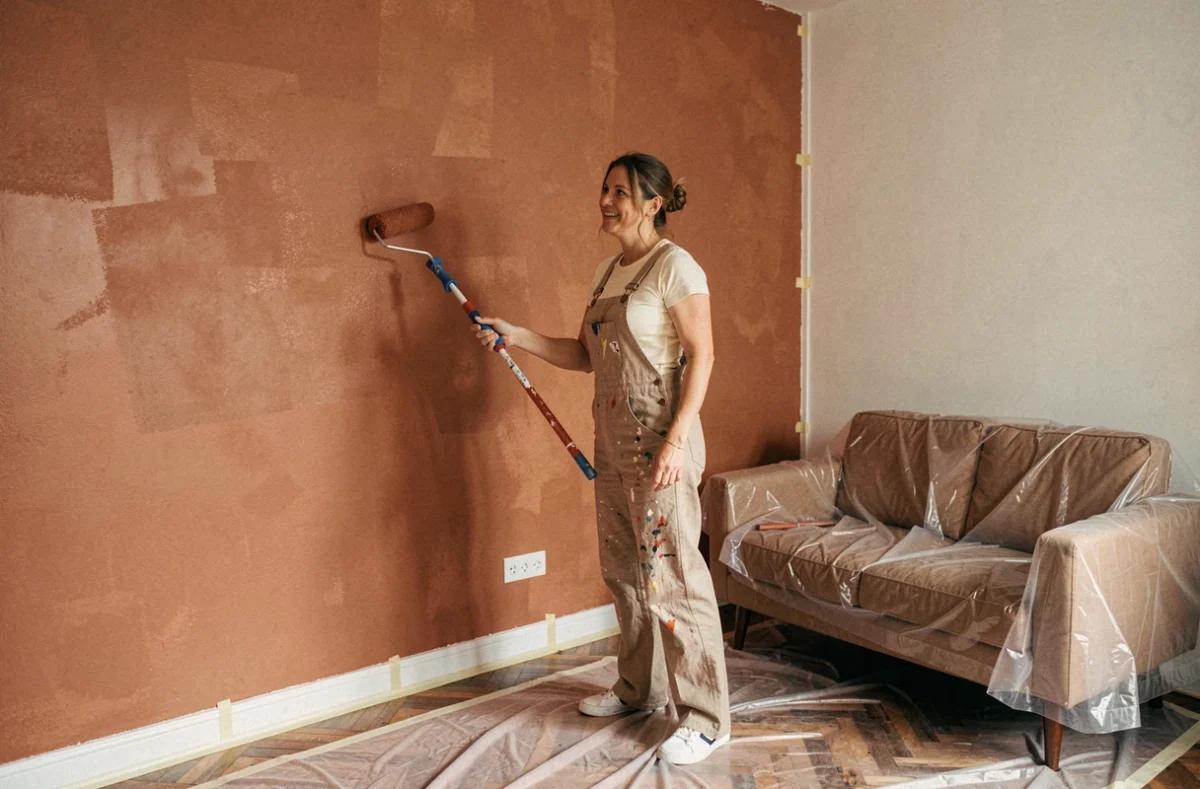
In France, renovating a home is about more than choosing a paint color or new flooring. Before tackling the finishing touches, the condition of the insulation, ventilation and, sometimes, wastewater treatment system determines how long each improvement will last.
Renovating and decorating your home one room at a time is still the most common way to spread out the costs, but it comes with a real risk: having to redo decorative work after discovering a technical defect hidden behind a partition wall or beneath the floor.
Insulation and ventilation: check them before decorating a single room
Most renovation guides start with the living room or kitchen. The problem is that these rooms share walls, ducts and utility networks with the rest of the home. Applying decorative plaster to a poorly insulated wall simply hides a defect that will eventually reappear as condensation, mold or cracks.
Keeping homes comfortable in summer has become a renovation priority in its own right. Insulation, ventilation and solar protection should be considered together, especially in south-facing rooms or those beneath the roof. A blind or shutter is not enough if interior thermal insulation has not been addressed first.
Before choosing wall coverings or light fixtures, it is best to have a room-by-room thermal assessment carried out. It can identify thermal bridges, air leaks and areas where the mechanical ventilation system (VMC) is not working properly. Practical resources are available at https://bricodeco-solution.com to help you balance decorating ideas with technical requirements.
For older homes that are not connected to the public sewer system, the choice of wastewater treatment system depends on the land and must be approved by the SPANC (public service for non-collective sanitation). Renovating a bathroom without this approval could mean having to redo everything if the system is found to be non-compliant.

Plan a room-by-room renovation without compromising the finish
Renovating one room at a time does not mean improvising the sequence. The order of work directly affects the quality of the finish and the overall budget.
Technical priorities come before decorating ideas
A simple rule helps structure the plan: deal with what is hidden first (utility networks, insulation, waterproofing), then move on to what is visible (plaster, paint, flooring and wall coverings). Reverse that order, and you risk having to redo the finish after a plumber or electrician has been in.
For projects that improve energy efficiency, checking whether your project is eligible with France Rénov’ before signing a quote can help guide your choice of work. Grant rules change regularly, and some require work to be carried out in a specific order or exclude work that has already been completed.
- Start with wet rooms (bathroom, kitchen), where water supply and drainage networks determine the layout of fixtures and the choice of materials.
- Next, tackle living spaces (living room, bedroom), making sure the insulation of walls shared with rooms that have already been renovated is consistent.
- Finish with hallways and other passageways (entryway, corridor), which are used by contractors and for moving materials throughout the project.
Choosing reliable contractors: what before-and-after photos don’t show
On-the-ground experience highlights a point often missing from decorating articles. Check that contractors have valid ten-year liability insurance and public liability insurance, and confirm their details in the contract documents. This helps protect you against defects that may not appear until months after the work is complete.
A contractor who refuses to provide proof of valid insurance is a red flag, whatever the quote or the quality of their photo portfolio.
Interior design and materials: durable choices for every space
Once the structural work and utility networks are in good shape, decorating can transform the feel of each room without the risk of having to redo it.
Reusing materials to save money and add character
Reusing materials is a practical way to keep costs under control while reducing construction waste. Old doors, reclaimed cement tiles and salvaged beams bring a character that new materials cannot replicate.
Successful reuse depends on carefully removing the original materials. A cement tile that is pried up carelessly will crack; an old door stored improperly will warp. Any savings disappear if installation requires costly modifications.

Natural light and color: two low-cost ways to transform a room
Before investing in furniture, working with light and color can change how a space feels at little cost. Painting a wall in a rich shade opposite a window adds depth to a narrow room. Conversely, light colors on walls perpendicular to the light source make a space look larger.
Color choices interact with the type of artificial lighting. A shade that looks soft under an incandescent bulb may turn gray under a cool-white LED. Testing a paint sample on the wall in question at different times of day helps avoid disappointment once the whole room has been painted.
- In the kitchen, choose washable finishes (satin or gloss paint) that can withstand grease splashes and ambient humidity.
- In the bedroom, matte paint absorbs light and creates a softer atmosphere suited to rest.
- In the bathroom, materials must withstand consistently high humidity, not just occasional splashes.
Renovating and decorating your home one room at a time works, as long as you do not treat decorating as separate from the building’s structure. Insulation, ventilation and wastewater treatment determine the order of work. Finishes come later, and last longer when the underlying technical issues have been properly addressed.