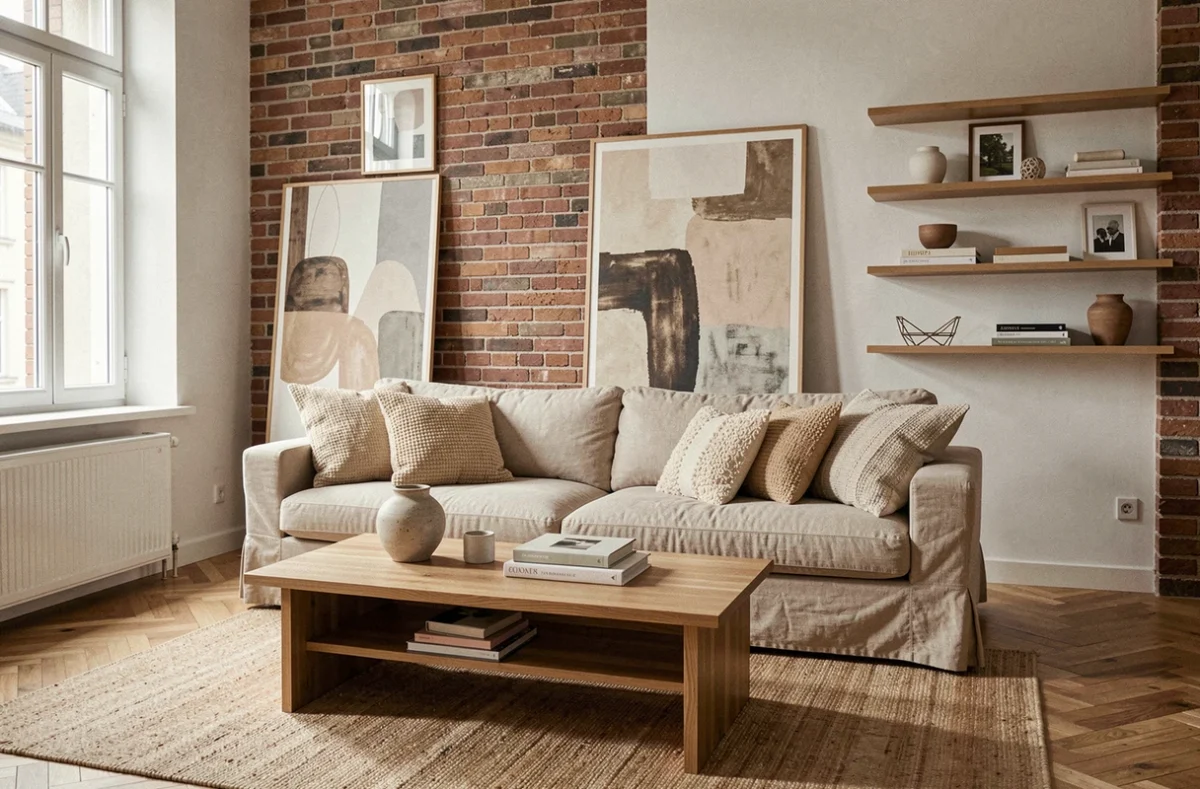
Furnishing a house involves balancing technical constraints (size, light, circulation) and aesthetic choices that reflect a lifestyle. Each room presents a different spatial challenge, and decoration comes into play after – or at the same time as – the functional distribution of spaces. Understanding this relationship between layout and decoration helps avoid costly mistakes and inconsistent results.
Reuse and Upcycled Materials in Interior Decoration
The reuse of materials is no longer limited to a niche ecological approach. Design professionals now integrate objects made from recovered or upcycled materials, aiming to make this second life desirable and visible in the layout. Reclaimed wood, patinated metals, or upcycled textiles become central elements of the decorative project, not compromises.
This approach changes the way an interior is conceived. Instead of starting from a catalog of new furniture, the starting point can be an existing piece, a found material, or a particular texture around which to build the ambiance of a room. The result is often more unique than a standardized arrangement. To delve deeper into this type of approach and discover other concrete avenues, Le Scope’s home page gathers useful resources on layout and decoration.
Reuse also requires a reevaluation of usual selection criteria. A piece of upcycled wood furniture presents variations in hue, signs of use, and a patina that new items do not offer. These characteristics become decorative assets as long as they are embraced within the overall project.
Room Layout: Circulation and Function Before Color
The first decision in a layout project concerns neither style nor color palette. It focuses on circulation between spaces. A through lounge, a kitchen open to the dining room, a narrow hallway serving the bedrooms: each configuration imposes constraints on passage, storage, and natural light.
Identifying Daily Friction Areas
Before choosing a piece of furniture or a wall color, identifying friction areas is more productive. Where do the flows intersect in the house? Which space lacks storage to the point of generating permanent disorder? Which room receives too little natural light for a dark color to work?
These questions may seem basic, but they guide structuring choices. A low piece of furniture that visually separates a lounge from a dining area does not serve the same function as a partial partition. The former allows light to pass through, while the latter creates real sound insulation. The choice depends on the primary use, not aesthetics.
Adapting the Plan to Real Lifestyle
An effective layout plan reflects the concrete habits of the occupants. A family with young children has different storage and circulation needs than a couple working from home. Placing the office in a rarely used guest room may seem logical, but if this room is far from the kitchen (and thus from breaks), remote work becomes uncomfortable.
Multifunctional furniture (sofa bed, extendable table, bench with storage) meets a real need in small spaces, provided that daily comfort is not sacrificed for theoretical versatility.
Colors and Materials: Building Consistency Room by Room
Color is often the first decorative element that comes to mind, but it is one of the last to be fixed. The reason is simple: a wall color depends on the natural light in the room, the existing flooring, and the perceived size of the space. A beautiful sage green in a south-facing lounge may appear dull in a north-facing bedroom.
Current trends lean towards comforting colors, warm tones, and combinations of natural materials (wood, linen, stone, ceramics). Industry professionals observe a shift towards more structured spaces in their palette, with fewer harsh contrasts and more coherence between rooms.
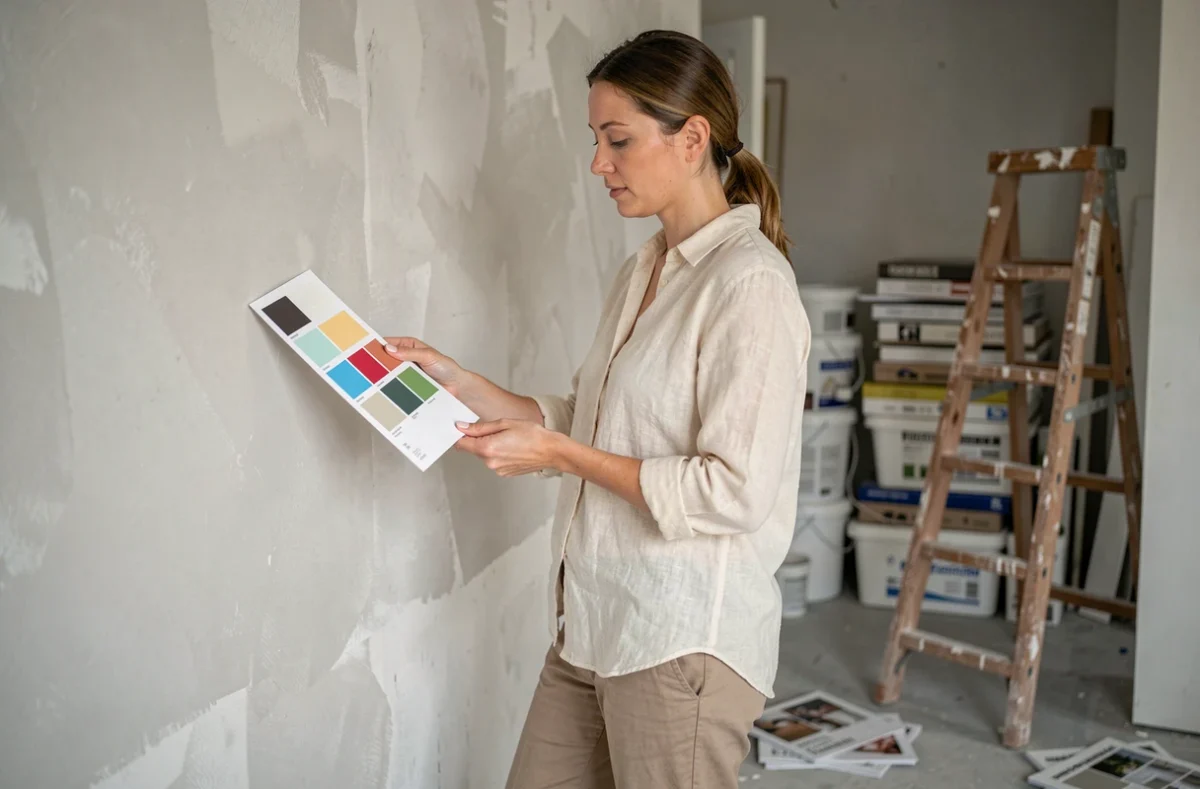
- Test colors in real conditions: apply a sample to the relevant wall and observe it at different times of the day, not just under artificial lighting in the store.
- Limit the palette to three main colors per room (walls, furniture, textiles) to avoid visual overload that quickly becomes tiring.
- Integrate materials before colors: a light oak floor, a stone countertop, or terracotta tiles already impose a chromatic direction that should be respected rather than contradicted.
Decoration Project and Energy Renovation: A Calendar to Cross
One aspect rarely addressed in decoration guides concerns the link between aesthetic projects and energy renovation. The reform of MaPrimeRénov’ now encourages homeowners to think about their layout in connection with a comprehensive energy renovation rather than through a succession of isolated small works.
Concretely, redistributing rooms, improving the insulation of the envelope, or replacing a heating system profoundly changes the interior layout. Demolishing a partition to create an open space does not have the same thermal impact depending on the type of insulation in place. Choosing a flooring material may depend on the heating system (a heated floor excludes certain thick solid wood floors).
Maintaining gas heating may compromise access to subsidies for extensive renovation. For households considering a decoration project combined with structural work, checking eligibility for aid before setting the decoration budget helps avoid having to make urgent trade-offs between aesthetics and thermal performance.
The energy performance diagnosis will evolve again in 2027, which may change the energy assessment of certain homes. Homeowners planning renovations or a sale should integrate this deadline into their calendar, rather than treating decoration and performance as two separate subjects.
A well-thought-out home project begins with these cross-trade-offs between comfort, style, and technical constraints. The most successful decoration is the one that relies on a solid layout, not the one that tries to mask it.